Alireza Haghi

Sales Representative

4515-17 Bathurst Street

Toronto, M5V 1A5 ON

  • 3 Bed
  • 3 Bath
  • 1 Garage
  • 900-999 Sq Ft
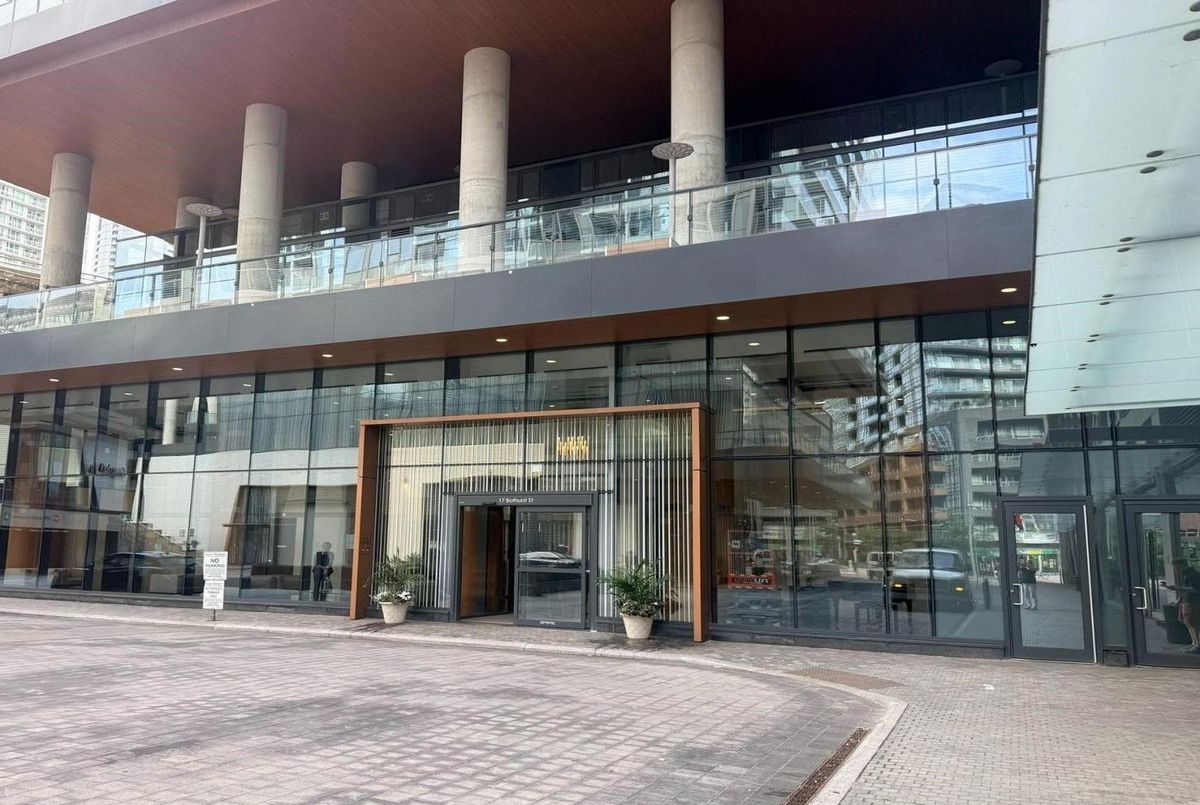
17 Bathurst Street 4515, Toronto, ON M5V 1A5 For Lease Leased
Residential Condo & Other 17 Bathurst Street Toronto For {
  "AboveGradeFinishedArea": 0,
  "AboveGradeFinishedAreaSource": "",
  "AboveGradeFinishedAreaUnits": "",
  "Acreage": "",
  "Active": false,
  "Address": "17 Bathurst Street",
  "AirConditioning": "Central Air",
  "AirConditioningYN": true,
  "Amps": "",
  "Appliances": "",
  "ApproxAge": "",
  "ApproxSquareFootage": "900-999",
  "Area": "Toronto",
  "AssessmentYear": "",
  "AssignmentYN": false,
  "AssociationAmenities": "Elevator, Gym, Exercise Room, Sauna, Guest Suites",
  "AssociationFee": "567.5",
  "AssociationFeeIncludes": "",
  "AssociationName": "TSCC",
  "AssociationYN": true,
  "Balcony": "Open",
  "Basement": "None",
  "BasementYN": false,
  "BathroomsFull": 0,
  "BathroomsHalf": 0,
  "Bedrooms": 3,
  "BedroomsDisplay": "3",
  "BedroomsPlus": 0,
  "BedroomsTotal": 3,
  "BelowGradeFinishedArea": 0,
  "BelowGradeFinishedAreaSource": "",
  "BelowGradeFinishedAreaUnits": "",
  "Board": "Toronto Regional Real Estate Board",
  "BuilderName": "",
  "BuildingAreaTotal": "",
  "BuildingAreaUnits": "",
  "BuildingName": "",
  "BusinessName": "",
  "BusinessType": "",
  "BuyerAgencyCompensation": "HALF A MONTH RENT",
  "BuyerAgencyCompensationType": "",
  "BuyerAgentAOR": "",
  "BuyerAgentEmail": "",
  "BuyerAgentFullName": "",
  "BuyerAgentId": "",
  "BuyerAgentMlsId": "",
  "BuyerAgentPhone": "",
  "BuyerOfficeId": "",
  "BuyerOfficeMlsId": "",
  "BuyerOfficeName": "",
  "BuyerOfficePhone": "",
  "CarportSpaces": 0,
  "Category": "MLS",
  "ChattelsYN": false,
  "City": "Toronto C01",
  "ClassSearch": "Residential",
  "ClosedDate": "2026-10-01T00:00:00",
  "CoListAgentDesignation": "",
  "CoListAgentEmail": "",
  "CoListAgentID": "6005626",
  "CoListAgentMLSID": "6005626",
  "CoListAgentName": "ALIREZA HAGHI, Salesperson",
  "CoListAgentPhone": "",
  "CoListOfficeID": "248500",
  "CoListOfficeMLSID": "248500",
  "CoListOfficeName": "CENTURY 21 HERITAGE GROUP LTD.",
  "CommercialCondoFee": "",
  "CommercialCondoFeeFrequency": "",
  "CommercialCondoFees": "",
  "Commission": "HALF A MONTH RENT",
  "Community": "Waterfront Communities C1",
  "CommunityFeatures": "",
  "Condition": "",
  "ConditionalExpiryDate": "0001-01-01T00:00:00",
  "ConditionOfSale": "",
  "CondoCorpNumber": "2848",
  "ConsentToAdvertiseYN": true,
  "ConstructionMaterials": "Concrete",
  "ContactAfterExpiryYN": false,
  "ContractDate": "2026-08-27T00:00:00",
  "Cooling": "Central Air",
  "CoolingYN": true,
  "Country": "CA",
  "CoverPhoto": "https://media.remarketer.ca/PROPTX/C13722944-1.jpg?tr=di-propertynoimage_pj5ksb5iM,f-jpg,q-90",
  "CrossStreet": "Bathurst & Lakeshore",
  "DaysOnMarket": 8,
  "DepositRequired": "True",
  "Directions": "Bathurst & Lakeshore",
  "Disclosures": "",
  "DisplayAddress": "4515-17 Bathurst Street",
  "DisplayAddressYN": true,
  "DistributeToInternetYN": true,
  "Drive": "",
  "Electric": "",
  "ElectricExpense": "",
  "ElectricOnPropertyYN": false,
  "ElectricYN": false,
  "ElementarySchool": "",
  "ElevatorYN": true,
  "Exclusions": "",
  "Expenses": "",
  "ExpiryDate": "2026-11-26T00:00:00",
  "Exposure": "South West",
  "Exterior": "",
  "ExteriorFeatures": "",
  "Extras": "",
  "FamilyRoom": "",
  "FireplaceTotal": 0,
  "FireplaceYN": false,
  "Flooring": "",
  "FloorPlans": "",
  "FoundationDetails": "",
  "Franchise": "",
  "FranchiseYN": false,
  "FurnishedYN": false,
  "GarageSpaces": 1,
  "GarageType": "None",
  "GarageYN": false,
  "GasYN": false,
  "Geometry": {
    "lat": 43.6377,
    "lon": -79.4002
  },
  "GymYN": false,
  "HeatingYN": true,
  "HeatSource": "Gas",
  "HeatType": "Forced Air",
  "HighSchool": "",
  "HoldoverDays": "90",
  "id": "C13722944_PROPTX",
  "IDX": "Y",
  "IDXYN": true,
  "Inclusions": "",
  "InteriorFeatures": "None",
  "Kitchens": 1,
  "KitchensPlus": 0,
  "LandLeaseAmount": "",
  "LandLeaseYN": false,
  "LastStatus": "Lsd",
  "Latitude": 43.6377,
  "LaundryFeatures": "In-Suite Laundry",
  "LaundryLevel": "",
  "Lease": "",
  "LeaseAgreement": "12 Months",
  "LeaseAgreementYN": true,
  "LeaseFrequency": "",
  "LeaseTerm": "12 Months",
  "LegalDescription": "39",
  "Level": "",
  "ListAgentDesignation": "",
  "ListAgentEmail": "",
  "ListAgentID": "9638431",
  "ListAgentMLSID": "9638431",
  "ListAgentName": "GHAZAL ARBABMAROUF, Salesperson",
  "ListAgentPhone": "",
  "ListAOR": "Toronto Regional Real Estate Board",
  "ListBrokerage": "CENTURY 21 HERITAGE GROUP LTD.",
  "ListingEntryDate": "2026-08-28T17:45:40",
  "ListingId": "C13722944",
  "ListingKey": "C13722944",
  "ListOfficeID": "248500",
  "ListOfficeMLSID": "248500",
  "ListOfficePhone": "",
  "ListPrice": 3900,
  "ListPricePerUnit": 0,
  "ListPriceUnit": "",
  "LivingArea": "900-999",
  "LivingAreaSource": "",
  "LivingAreaUnits": "",
  "Locker": "None",
  "Longitude": -79.4002,
  "LotDepth": 0,
  "LotFeatures": "",
  "LotFront": 0,
  "LotIrregularities": "",
  "LotShape": "",
  "LotSizeArea": "",
  "LotSizeAreaUnits": "",
  "LotSizeCode": "",
  "LotSizeDimensions": "",
  "Maintenance": "",
  "Media": [
    {
      "id": "8332910f-6262-4e3c-bb14-1f80af8d01cc-nw_PROPTX",
      "ListingId": "C13722944",
      "ListingKey": "C13722944",
      "MediaId": "8332910f-6262-4e3c-bb14-1f80af8d01cc-nw",
      "ModificationTimestamp": "2026-08-28T17:45:40",
      "MediaOrder": 1,
      "Active": true,
      "MediaSize": "",
      "ResourceName": "Property",
      "ClassName": "ResidentialCondo",
      "MediaDescription": "",
      "PreferredPhotoYN": true,
      "WaterMarkYN": false,
      "MediaName": "",
      "MediaCategory": "Photo",
      "MediaHTML": "",
      "MediaType": "image/jpeg",
      "MediaUrl": "https://trreb-image.ampre.ca/ZOZ2EOcznDhyNd0ozmvduDXYI85rZY40wu2cgWOJcMQ/rs:fit:3840:3840/L3RycmViL2xpc3RpbmdzLzQ0LzU1Lzg5LzIzL3AvODMzMjkxMGYtNjI2Mi00ZTNjLWJiMTQtMWY4MGFmOGQwMWNjLmpwZw.jpg",
      "MediaWidth": "259",
      "MediaHeight": "176",
      "MediaStatus": "Active",
      "Source": "PROPTX",
      "OriginatingSystemName": "",
      "RTimestampSql": "2026-08-28T17:50:37.573"
    },
    {
      "id": "ab93e962-c6ba-4f6b-b3cb-15caaafde9d4-nw_PROPTX",
      "ListingId": "C13722944",
      "ListingKey": "C13722944",
      "MediaId": "ab93e962-c6ba-4f6b-b3cb-15caaafde9d4-nw",
      "ModificationTimestamp": "2026-08-28T17:45:40",
      "MediaOrder": 2,
      "Active": true,
      "MediaSize": "",
      "ResourceName": "Property",
      "ClassName": "ResidentialCondo",
      "MediaDescription": "",
      "PreferredPhotoYN": false,
      "WaterMarkYN": false,
      "MediaName": "",
      "MediaCategory": "Photo",
      "MediaHTML": "",
      "MediaType": "image/jpeg",
      "MediaUrl": "https://trreb-image.ampre.ca/uAb_R530AfGAW6fC_aLhlMeDrj7Jkb-mczrfA97ROuE/rs:fit:3840:3840/L3RycmViL2xpc3RpbmdzLzQ0LzU1Lzg5LzIzL3AvYWI5M2U5NjItYzZiYS00ZjZiLWIzY2ItMTVjYWFhZmRlOWQ0LmpwZw.jpg",
      "MediaWidth": "1600",
      "MediaHeight": "900",
      "MediaStatus": "Active",
      "Source": "PROPTX",
      "OriginatingSystemName": "",
      "RTimestampSql": "2026-08-28T17:50:37.63"
    },
    {
      "id": "9ccbb366-3e47-4f96-a29e-116ea7f8bf02-nw_PROPTX",
      "ListingId": "C13722944",
      "ListingKey": "C13722944",
      "MediaId": "9ccbb366-3e47-4f96-a29e-116ea7f8bf02-nw",
      "ModificationTimestamp": "2026-08-28T17:45:40",
      "MediaOrder": 3,
      "Active": true,
      "MediaSize": "",
      "ResourceName": "Property",
      "ClassName": "ResidentialCondo",
      "MediaDescription": "",
      "PreferredPhotoYN": false,
      "WaterMarkYN": false,
      "MediaName": "",
      "MediaCategory": "Photo",
      "MediaHTML": "",
      "MediaType": "image/jpeg",
      "MediaUrl": "https://trreb-image.ampre.ca/dePeQ3xzwa-_1reS0AsRWktaLTiLyqIiYnBcS3nSUA0/rs:fit:3840:3840/L3RycmViL2xpc3RpbmdzLzQ0LzU1Lzg5LzIzL3AvOWNjYmIzNjYtM2U0Ny00Zjk2LWEyOWUtMTE2ZWE3ZjhiZjAyLmpwZw.jpg",
      "MediaWidth": "1600",
      "MediaHeight": "900",
      "MediaStatus": "Active",
      "Source": "PROPTX",
      "OriginatingSystemName": "",
      "RTimestampSql": "2026-08-28T17:50:37.597"
    },
    {
      "id": "43ec4ce5-f558-4edf-afc5-624dafa71d32-nw_PROPTX",
      "ListingId": "C13722944",
      "ListingKey": "C13722944",
      "MediaId": "43ec4ce5-f558-4edf-afc5-624dafa71d32-nw",
      "ModificationTimestamp": "2026-08-28T17:45:40",
      "MediaOrder": 4,
      "Active": true,
      "MediaSize": "",
      "ResourceName": "Property",
      "ClassName": "ResidentialCondo",
      "MediaDescription": "",
      "PreferredPhotoYN": false,
      "WaterMarkYN": false,
      "MediaName": "",
      "MediaCategory": "Photo",
      "MediaHTML": "",
      "MediaType": "image/jpeg",
      "MediaUrl": "https://trreb-image.ampre.ca/Ii7CTiarrVqEtLBpjhU1SLQQIyW0W2mpHBMVwSaCHbI/rs:fit:3840:3840/L3RycmViL2xpc3RpbmdzLzQ0LzU1Lzg5LzIzL3AvNDNlYzRjZTUtZjU1OC00ZWRmLWFmYzUtNjI0ZGFmYTcxZDMyLmpwZw.jpg",
      "MediaWidth": "1536",
      "MediaHeight": "2048",
      "MediaStatus": "Active",
      "Source": "PROPTX",
      "OriginatingSystemName": "",
      "RTimestampSql": "2026-08-28T17:50:37.497"
    },
    {
      "id": "f8db7a5c-d680-429d-9301-3170b09498ff-nw_PROPTX",
      "ListingId": "C13722944",
      "ListingKey": "C13722944",
      "MediaId": "f8db7a5c-d680-429d-9301-3170b09498ff-nw",
      "ModificationTimestamp": "2026-08-28T17:45:40",
      "MediaOrder": 5,
      "Active": true,
      "MediaSize": "",
      "ResourceName": "Property",
      "ClassName": "ResidentialCondo",
      "MediaDescription": "",
      "PreferredPhotoYN": false,
      "WaterMarkYN": false,
      "MediaName": "",
      "MediaCategory": "Photo",
      "MediaHTML": "",
      "MediaType": "image/jpeg",
      "MediaUrl": "https://trreb-image.ampre.ca/3TPvHRwRs3ZuWCa2a--axt2YJ4BWDPBTDa2pVdoKiGY/rs:fit:3840:3840/L3RycmViL2xpc3RpbmdzLzQ0LzU1Lzg5LzIzL3AvZjhkYjdhNWMtZDY4MC00MjlkLTkzMDEtMzE3MGIwOTQ5OGZmLmpwZw.jpg",
      "MediaWidth": "2048",
      "MediaHeight": "1152",
      "MediaStatus": "Active",
      "Source": "PROPTX",
      "OriginatingSystemName": "",
      "RTimestampSql": "2026-08-28T17:50:37.723"
    },
    {
      "id": "48df6717-b0ae-4c70-93ff-b961a9703e5c-nw_PROPTX",
      "ListingId": "C13722944",
      "ListingKey": "C13722944",
      "MediaId": "48df6717-b0ae-4c70-93ff-b961a9703e5c-nw",
      "ModificationTimestamp": "2026-08-28T17:45:40",
      "MediaOrder": 6,
      "Active": true,
      "MediaSize": "",
      "ResourceName": "Property",
      "ClassName": "ResidentialCondo",
      "MediaDescription": "",
      "PreferredPhotoYN": false,
      "WaterMarkYN": false,
      "MediaName": "",
      "MediaCategory": "Photo",
      "MediaHTML": "",
      "MediaType": "image/jpeg",
      "MediaUrl": "https://trreb-image.ampre.ca/yhI0y74RaWX2IZwGR_iUBZVATBh4RcVmrEAIyDdI04E/rs:fit:3840:3840/L3RycmViL2xpc3RpbmdzLzQ0LzU1Lzg5LzIzL3AvNDhkZjY3MTctYjBhZS00YzcwLTkzZmYtYjk2MWE5NzAzZTVjLmpwZw.jpg",
      "MediaWidth": "2048",
      "MediaHeight": "1152",
      "MediaStatus": "Active",
      "Source": "PROPTX",
      "OriginatingSystemName": "",
      "RTimestampSql": "2026-08-28T17:50:37.52"
    },
    {
      "id": "d68a3389-7b25-4270-bf4e-28dca6690883-nw_PROPTX",
      "ListingId": "C13722944",
      "ListingKey": "C13722944",
      "MediaId": "d68a3389-7b25-4270-bf4e-28dca6690883-nw",
      "ModificationTimestamp": "2026-08-28T17:45:40",
      "MediaOrder": 7,
      "Active": true,
      "MediaSize": "",
      "ResourceName": "Property",
      "ClassName": "ResidentialCondo",
      "MediaDescription": "",
      "PreferredPhotoYN": false,
      "WaterMarkYN": false,
      "MediaName": "",
      "MediaCategory": "Photo",
      "MediaHTML": "",
      "MediaType": "image/jpeg",
      "MediaUrl": "https://trreb-image.ampre.ca/Ndvi5RsFQar6lhe1M-Bz9egjr6dddGB87Ef_TwEtSEg/rs:fit:3840:3840/L3RycmViL2xpc3RpbmdzLzQ0LzU1Lzg5LzIzL3AvZDY4YTMzODktN2IyNS00MjcwLWJmNGUtMjhkY2E2NjkwODgzLmpwZw.jpg",
      "MediaWidth": "1536",
      "MediaHeight": "2048",
      "MediaStatus": "Active",
      "Source": "PROPTX",
      "OriginatingSystemName": "",
      "RTimestampSql": "2026-08-28T17:50:37.707"
    },
    {
      "id": "6b5e7bc7-8d0d-496d-b69b-4ad242efa813-nw_PROPTX",
      "ListingId": "C13722944",
      "ListingKey": "C13722944",
      "MediaId": "6b5e7bc7-8d0d-496d-b69b-4ad242efa813-nw",
      "ModificationTimestamp": "2026-08-28T17:45:40",
      "MediaOrder": 8,
      "Active": true,
      "MediaSize": "",
      "ResourceName": "Property",
      "ClassName": "ResidentialCondo",
      "MediaDescription": "",
      "PreferredPhotoYN": false,
      "WaterMarkYN": false,
      "MediaName": "",
      "MediaCategory": "Photo",
      "MediaHTML": "",
      "MediaType": "image/jpeg",
      "MediaUrl": "https://trreb-image.ampre.ca/dqXt9fHW3pVU374C-TCxvh_HSmN2yYj91vwp8ZA50nY/rs:fit:3840:3840/L3RycmViL2xpc3RpbmdzLzQ0LzU1Lzg5LzIzL3AvNmI1ZTdiYzctOGQwZC00OTZkLWI2OWItNGFkMjQyZWZhODEzLmpwZw.jpg",
      "MediaWidth": "1390",
      "MediaHeight": "1112",
      "MediaStatus": "Active",
      "Source": "PROPTX",
      "OriginatingSystemName": "",
      "RTimestampSql": "2026-08-28T17:50:37.547"
    },
    {
      "id": "392d65f0-9145-4bff-891d-28183c2d6cb5-nw_PROPTX",
      "ListingId": "C13722944",
      "ListingKey": "C13722944",
      "MediaId": "392d65f0-9145-4bff-891d-28183c2d6cb5-nw",
      "ModificationTimestamp": "2026-08-28T17:45:40",
      "MediaOrder": 9,
      "Active": true,
      "MediaSize": "",
      "ResourceName": "Property",
      "ClassName": "ResidentialCondo",
      "MediaDescription": "",
      "PreferredPhotoYN": false,
      "WaterMarkYN": false,
      "MediaName": "",
      "MediaCategory": "Photo",
      "MediaHTML": "",
      "MediaType": "image/jpeg",
      "MediaUrl": "https://trreb-image.ampre.ca/E3WPlyDeAJcvpLaXKJnmjltLOSJVn5YD7x09YZ4vnRY/rs:fit:3840:3840/L3RycmViL2xpc3RpbmdzLzQ0LzU1Lzg5LzIzL3AvMzkyZDY1ZjAtOTE0NS00YmZmLTg5MWQtMjgxODNjMmQ2Y2I1LmpwZw.jpg",
      "MediaWidth": "2048",
      "MediaHeight": "1152",
      "MediaStatus": "Active",
      "Source": "PROPTX",
      "OriginatingSystemName": "",
      "RTimestampSql": "2026-08-28T17:50:37.477"
    },
    {
      "id": "b2c625df-51f6-47be-b3e0-2f43e87ddcfc-nw_PROPTX",
      "ListingId": "C13722944",
      "ListingKey": "C13722944",
      "MediaId": "b2c625df-51f6-47be-b3e0-2f43e87ddcfc-nw",
      "ModificationTimestamp": "2026-08-28T17:45:40",
      "MediaOrder": 10,
      "Active": true,
      "MediaSize": "",
      "ResourceName": "Property",
      "ClassName": "ResidentialCondo",
      "MediaDescription": "",
      "PreferredPhotoYN": false,
      "WaterMarkYN": false,
      "MediaName": "",
      "MediaCategory": "Photo",
      "MediaHTML": "",
      "MediaType": "image/jpeg",
      "MediaUrl": "https://trreb-image.ampre.ca/4D_FptZPZR-6kSPxSWca8KjhiIVKdGzQfEVJHtdFoy4/rs:fit:3840:3840/L3RycmViL2xpc3RpbmdzLzQ0LzU1Lzg5LzIzL3AvYjJjNjI1ZGYtNTFmNi00N2JlLWIzZTAtMmY0M2U4N2RkY2ZjLmpwZw.jpg",
      "MediaWidth": "1600",
      "MediaHeight": "900",
      "MediaStatus": "Active",
      "Source": "PROPTX",
      "OriginatingSystemName": "",
      "RTimestampSql": "2026-08-28T17:50:37.663"
    },
    {
      "id": "27064cd2-37c6-457b-8f32-0f7bfc8b21da-nw_PROPTX",
      "ListingId": "C13722944",
      "ListingKey": "C13722944",
      "MediaId": "27064cd2-37c6-457b-8f32-0f7bfc8b21da-nw",
      "ModificationTimestamp": "2026-08-28T17:45:40",
      "MediaOrder": 11,
      "Active": true,
      "MediaSize": "",
      "ResourceName": "Property",
      "ClassName": "ResidentialCondo",
      "MediaDescription": "",
      "PreferredPhotoYN": false,
      "WaterMarkYN": false,
      "MediaName": "",
      "MediaCategory": "Photo",
      "MediaHTML": "",
      "MediaType": "image/jpeg",
      "MediaUrl": "https://trreb-image.ampre.ca/KHgv0VKn2W9HVfS0ZQnZ6t0EfGO8XvsOb36fAiQQ-mk/rs:fit:3840:3840/L3RycmViL2xpc3RpbmdzLzQ0LzU1Lzg5LzIzL3AvMjcwNjRjZDItMzdjNi00NTdiLThmMzItMGY3YmZjOGIyMWRhLmpwZw.jpg",
      "MediaWidth": "1600",
      "MediaHeight": "900",
      "MediaStatus": "Active",
      "Source": "PROPTX",
      "OriginatingSystemName": "",
      "RTimestampSql": "2026-08-28T17:50:37.463"
    },
    {
      "id": "c5d40274-3a7c-41f9-9e88-978587760a9d-nw_PROPTX",
      "ListingId": "C13722944",
      "ListingKey": "C13722944",
      "MediaId": "c5d40274-3a7c-41f9-9e88-978587760a9d-nw",
      "ModificationTimestamp": "2026-08-28T17:45:40",
      "MediaOrder": 12,
      "Active": true,
      "MediaSize": "",
      "ResourceName": "Property",
      "ClassName": "ResidentialCondo",
      "MediaDescription": "",
      "PreferredPhotoYN": false,
      "WaterMarkYN": false,
      "MediaName": "",
      "MediaCategory": "Photo",
      "MediaHTML": "",
      "MediaType": "image/jpeg",
      "MediaUrl": "https://trreb-image.ampre.ca/IInaVFzBtQhYqPs_O04q_D6GtOxInkcmJRWAI3glvac/rs:fit:3840:3840/L3RycmViL2xpc3RpbmdzLzQ0LzU1Lzg5LzIzL3AvYzVkNDAyNzQtM2E3Yy00MWY5LTllODgtOTc4NTg3NzYwYTlkLmpwZw.jpg",
      "MediaWidth": "1600",
      "MediaHeight": "900",
      "MediaStatus": "Active",
      "Source": "PROPTX",
      "OriginatingSystemName": "",
      "RTimestampSql": "2026-08-28T17:50:37.687"
    }
  ],
  "MediaChangeTimestamp": "2026-08-28T17:45:40",
  "MLS": "C13722944",
  "MLSLastStatus": "Leased",
  "MLSNumber": "C13722944",
  "MLSStatus": "Leased",
  "Municipality": "Toronto",
  "MunicipalityDistrict": "Toronto C01",
  "NewConstructionYN": false,
  "NumberOfBuildings": 0,
  "NumberOfUnitsTotal": 0,
  "OccupantType": "Vacant",
  "OpenHouses": [],
  "OpenHouseYN": false,
  "OriginalPrice": 3900,
  "OwnershipType": "",
  "ParcelNumber": "",
  "ParkingIncludedYN": false,
  "ParkingSpaces": 0,
  "PaymentFrequency": "",
  "PaymentMethod": "",
  "PetsPermitted": "Yes-with Restrictions",
  "PetsPermittedYN": false,
  "PhotoCount": 12,
  "PictureYN": true,
  "PoolFeatures": "",
  "PoolYN": false,
  "PossessionDate": "",
  "PostalCode": "M5V 1A5",
  "PreviousListPrice": 0,
  "PriceChange": false,
  "PriceChangeTimestamp": "0001-01-01T00:00:00",
  "PriorMlsStatus": "New",
  "PrivateEntrance": "",
  "PrivateEntranceYN": false,
  "PrivateRemarks": "",
  "PropertyAttachedYN": true,
  "PropertyCondition": "",
  "PropertyFeatures": "Clear View, Lake Backlot, Library, Park, Public Transit, School",
  "PropertyManagementCompany": "TBD",
  "PropertyStyleSearch": "Apartment",
  "PropertySubType": "Condo Apartment",
  "PropertySubTypeSearch": "Condo",
  "PropertyType": "Residential Condo & Other",
  "PropertyTypeSearch": "Residential",
  "Province": "ON",
  "PurchaseContractDate": "2026-09-04T00:00:00",
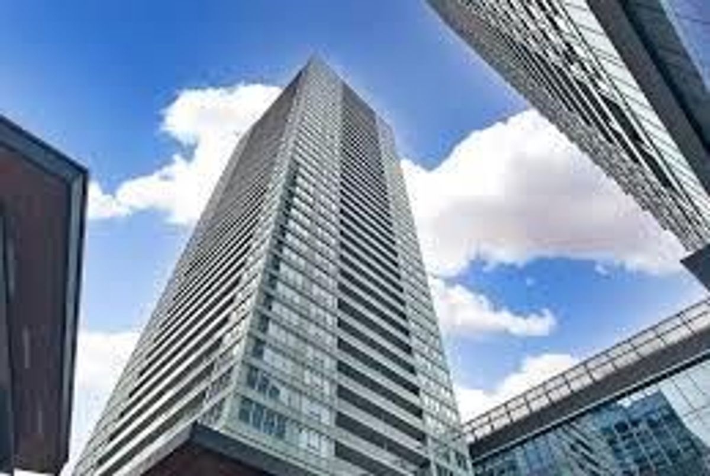
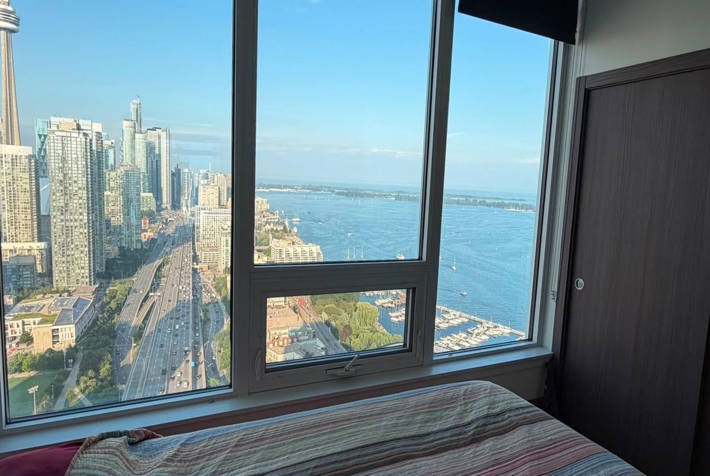
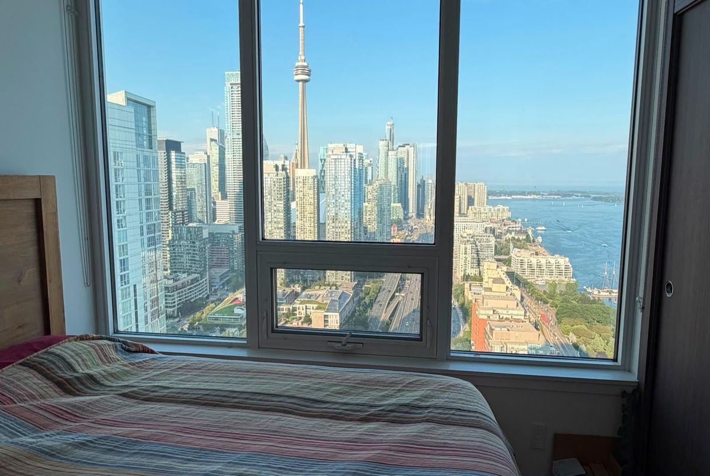
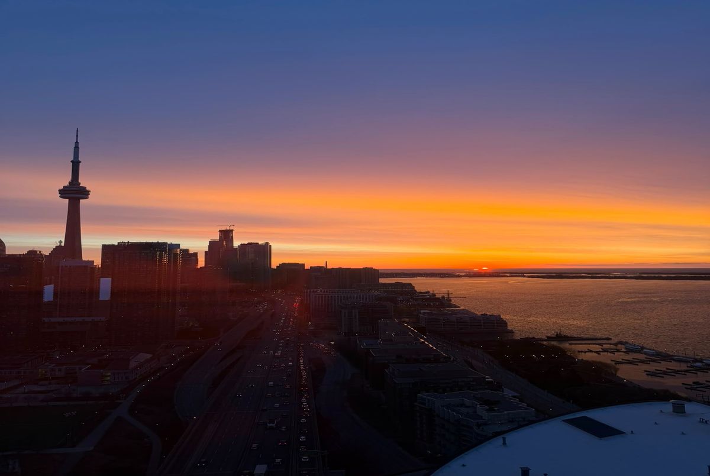
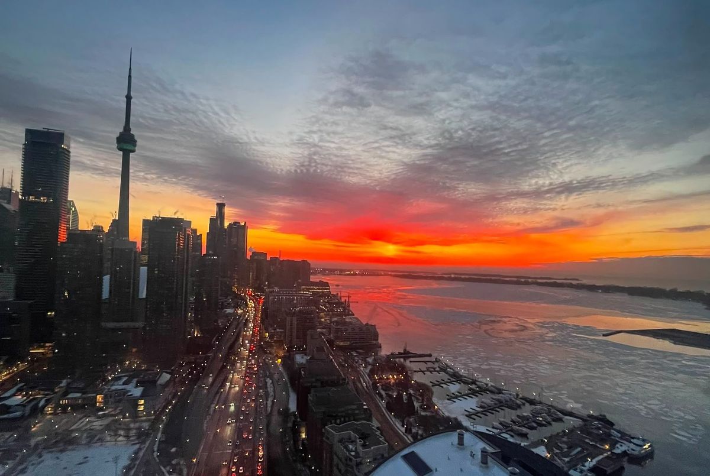
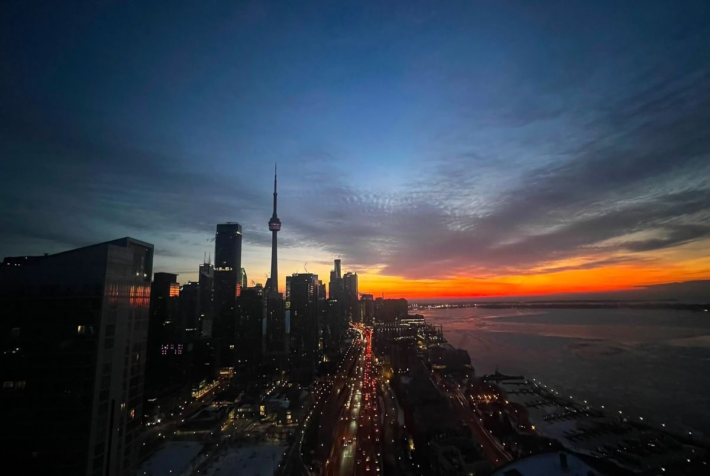
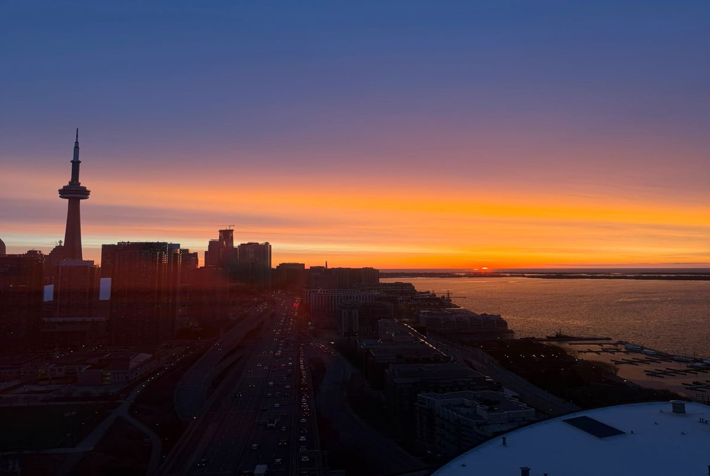
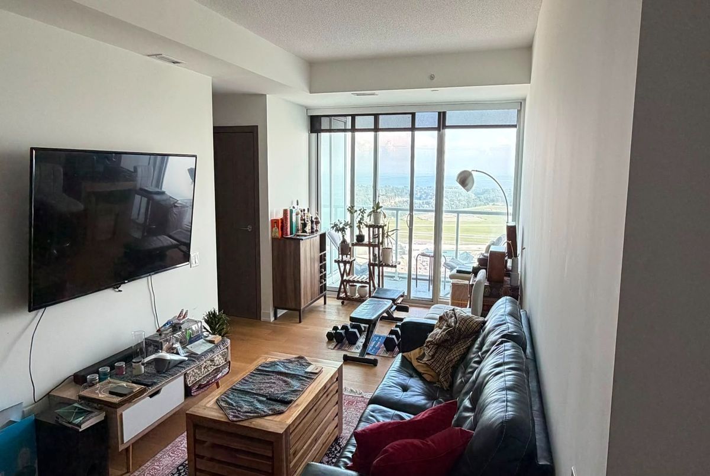
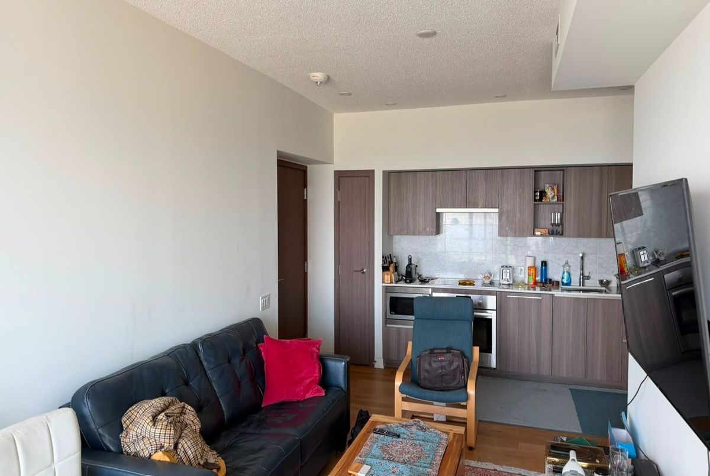
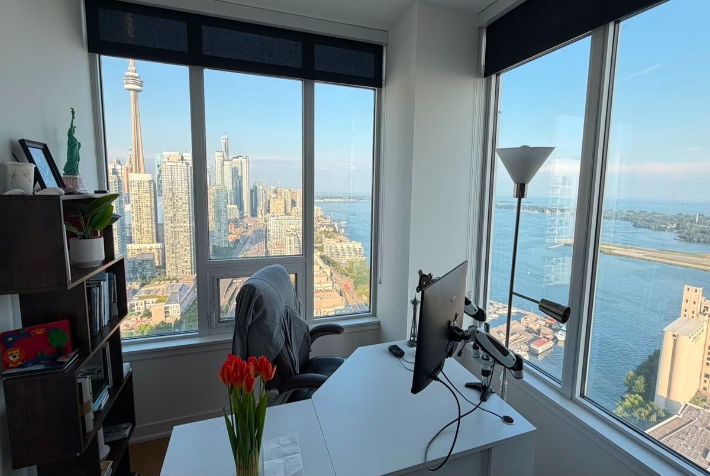
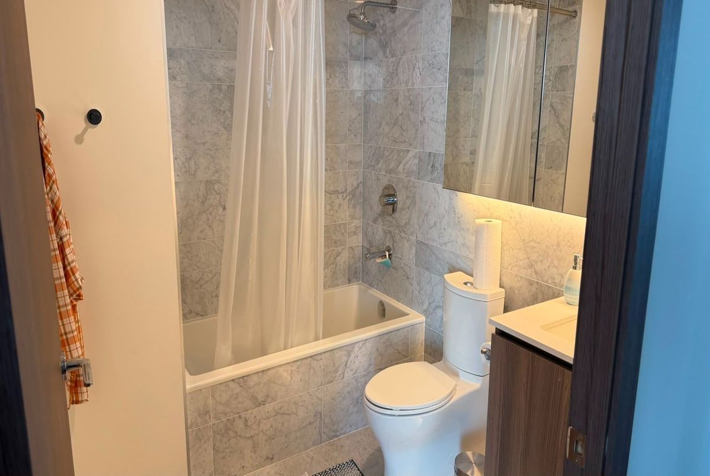
  "RemarksForClients": "Welcome To The Lakefront! This Bright & Well-Appointed 3Br Unit Features A Modern Kitchen &Bath, 9\" Ceilings & An Oversized Balcony To Enjoy Stunning South Lake Views! The Building Houses Over 23,000Sf Of High End Amenities. At Its Doorstep Lies The Masterfully Restored50,000Sf Loblaws Flagship Supermarket & 87,000Sf Of Essential Retail. Steps To The Lake, Restaurants, Shopping, Entertainment, Parks, Schools & More!",
  "Restricted": true,
  "RetirementYN": false,
  "RoadFrontageType": "",
  "RoadSurfaceType": "",
  "RollNumber": "",
  "Roof": "",
  "Rooms": [],
  "RoomsAboveGrade": 6,
  "RoomsBelowGrade": 0,
  "RoomsTotal": 6,
  "RoomsYN": false,
  "RTimestampSql": "2026-09-04T14:36:01.5",
  "SaleLease": "Lease",
  "SalesBrochure": "",
  "Sauna": "",
  "SaunaYN": false,
  "Sewers": "",
  "ShowingInstruction": "Lockbox",
  "SignOnPropertyYN": false,
  "Sold": true,
  "SoldDate": "2026-09-04T00:00:00",
  "SoldPrice": 4000,
  "Source": "PROPTX",
  "SourceSystemID": "A00001796",
  "SpaFeatures": "",
  "SpaYN": false,
  "SPLP": 103,
  "SqFtRangeMax": 999,
  "SqFtRangeMin": 900,
  "SqFtTotal": 0,
  "StandardStatus": "Closed",
  "Status": "U",
  "Stories": "39",
  "StoriesTotal": "",
  "StreetAbbreviation": "St",
  "StreetDirection": "",
  "StreetName": "Bathurst",
  "StreetNumber": "17",
  "StreetSuffix": "Street",
  "StreetSuffixCode": "St",
  "StructureType": "",
  "Style": "Apartment",
  "SubLeaseYN": false,
  "Summary": "listingkey:C13722944 | mls_number:C13722944 | address:17 Bathurst Street 4515, Toronto, ON M5V 1A5 | community:Waterfront Communities C1 | property_type:Residential Condo & Other | property_subtype:Condo Apartment | building_type:Condo Apartment | building_style:Apartment | list_price:3900 | list_date:8/28/2026 5:45:40 PM | sold_price:4000 | sold_date:9/4/2026 12:00:00 AM | bed:3 | bath:3 | active:False | sold:True | source:PROPTX | transaction:Lease | listing_office:CENTURY 21 HERITAGE GROUP LTD. | thumbnail:https://media.remarketer.ca/PROPTX/C13722944-1.jpg?tr=di-propertynoimage_pj5ksb5iM,f-jpg,w-600,h-600,q-90,c-maintain_ratio,fo-center",
  "SurveyType": "Unknown",
  "SurveyYear": "",
  "SurveyYN": false,
  "SuspendedDate": "0001-01-01T00:00:00",
  "TaxAssessedValue": "",
  "Taxes": 0,
  "TaxLegalDescription": "",
  "TaxYear": "",
  "TenantPays": "",
  "TerminatedDate": "0001-01-01T00:00:00",
  "Thumbnail": "https://media.remarketer.ca/PROPTX/C13722944-1.jpg?tr=di-propertynoimage_pj5ksb5iM,f-jpg,w-600,h-600,q-90,c-maintain_ratio,fo-center",
  "TimeShareYN": false,
  "TimestampSql": "2026-09-04T14:21:41",
  "TMI": "",
  "TotalArea": "",
  "TotalAreaUnit": "",
  "TotalParkingSpaces": 1,
  "Type": "Condo Apartment",
  "TypeSearch": "Apartment Unit",
  "UFFI": "",
  "UnitNumber": "4515",
  "Units": "",
  "UnparsedAddress": "17 Bathurst Street 4515, Toronto, ON M5V 1A5",
  "Use": "",
  "Utilities": "",
  "UtilityExpenses": "",
  "View": "Clear, Downtown, Lake, Skyline",
  "VirtualTour3DURL": "",
  "VirtualTourURL": "",
  "VirtualTourURLUnbranded": "",
  "Volts": "",
  "Warranty": "",
  "WarrantyYN": false,
  "Washrooms": 3,
  "Water": "",
  "WaterBodyName": "",
  "WaterBodyType": "",
  "WaterExpense": "",
  "Waterfront": "None",
  "WaterFrontage": "",
  "WaterFrontageFt": "",
  "WaterfrontYN": false,
  "WaterIncluded": "",
  "WaterSupplyTypes": "",
  "WaterView": "",
  "WaterYN": false,
  "WellCapacity": "",
  "WellCapacityUnits": "",
  "WellDepth": "",
  "WellDepthUnits": "",
  "Winterized": "",
  "YearBuilt": "",
  "Zoning": ""
}.(string)property[

Description

Welcome To The Lakefront! This Bright & Well-Appointed 3Br Unit Features A Modern Kitchen &Bath, 9" Ceilings & An Oversized Balcony To Enjoy Stunning South Lake Views! The Building Houses Over 23,000Sf Of High End Amenities. At Its Doorstep Lies The Masterfully Restored50,000Sf Loblaws Flagship Supermarket & 87,000Sf Of Essential Retail. Steps To The Lake, Restaurants, Shopping, Entertainment, Parks, Schools & More!

Property Details

  • Property ID:

  • Price:

  • Total Area:

  • Year Built:

  • Building Type:

  • Building Style:

  • C13722944

  • $3,900

  • ---

  • ---

  • Condo Apartment

  • Apartment

  • Bedrooms :

  • Bathrooms :

  • Kitchen :

  • Garage :

  • Parking :

  • Basement :

  • 3

  • 3

  • 1

  • 1

  • ---

  • None

  • Lot Size:

  • Taxes:

  • A/C:

  • Heat:

  • Water:

  • Zoning:

  • ---

  • $0()

  • Central Air

  • Forced Air (Gas)

  • ---

  • ---

Additional Details

  • Association Name:

    TSCC

  • Association Fee:

    567.5

  • Property Management:

    TBD

  • Occupant Type:

    Vacant

  • Association Amenities:

    Elevator, Gym, Exercise Room, Sauna, Guest Suites

  • Property Features:

    Clear View, Lake Backlot, Library, Park, Public Transit, School

Features

Air Conditioning

Listing Brokerage: CENTURY 21 HERITAGE GROUP LTD.

Location

  • Address:

  • Community:

  • 17 Bathurst Street

  • Waterfront Communities C1

  • City:

  • Postal Code:

  • Toronto

  • M5V 1A5

  • Area:

  • Province:

  • Toronto

  • ON

Nearby Schools

Source: Schools information and student demographics
For further information and school ranking visit Fraser Institution and EQAO.

  Green Yellow Orange Red
Average student achievements (out of 100%) 100-76 75-60 60-40 40-0
undefined
  • xxxxxxx
  • SOLD

Address

** Based on last 90 days transactions for Apartment Unit Properties in the Waterfront Communities C1 community.

NOTE: The MLS benchmark price is to track price trends and consumers should be careful not to misinterpret index figures as actual prices. Benchmark properties are considered average properties in a given community and do not reflect any one particular property.

MLS® Home Price Index (HPI)

All information displayed is believed to be accurate but is not guaranteed and should be independently verified. No warranties or representations are made of any kind.
Data is provided courtesy of PropTx

Disclaimer: The property is not necessarily in the boundary of the schools shown above. This map indicates the closest primary and secondary schools. This tool is designed to provide the viewer an overview of the ratings of nearby public schools, and does not suggest association to school boundaries. To view all schools and boundaries please visit the respective district school board’s website.

A
Alireza Haghi
Alireza Haghi
Do you have questions?
Call or text today, we are here to help!